Structural Solutions for Problem Slopes
Retaining Walls in Wentzville for properties with failing grade, drainage issues, or erosion from unstable soil
Clay-heavy soil common in the St. Louis metro area expands during wet periods and contracts during dry spells, creating movement that causes amateur retaining wall installations to crack, lean, or separate within two seasons. JL Contracting designs and builds retaining walls engineered for Missouri soil conditions and freeze-thaw cycles, addressing drainage engineering and structural requirements that determine whether walls hold or fail. You get a design-first approach with site assessment that identifies soil bearing capacity, frost line depth, and water management needs before excavation begins, not guesswork that leads to rebuilding the same wall three years later.
The full hardscaping design process starts with consultation and site evaluation, produces an engineered plan that accounts for regional soil behavior, and leads to professional installation with proper drainage behind the wall and base preparation below it. Structural failure happens when walls get built without addressing subsurface water or when footing depth doesn't extend below frost line—both conditions guarantee movement during the first freeze-thaw cycle.
Arrange an on-site consultation to assess soil conditions and drainage requirements for your specific slope or grade issue.
Why Retaining Walls Fail or Hold
Wall design must account for lateral pressure from soil, hydrostatic pressure from water accumulation, and vertical loads from anything above the wall. Drainage systems behind the wall prevent water from building pressure that pushes the structure forward, base preparation distributes weight evenly to prevent settling, and proper batter or setback angles counteract soil pressure trying to topple the wall. Material selection affects durability—some products rated for appearance deteriorate rapidly when exposed to freeze-thaw cycles and constant moisture contact.
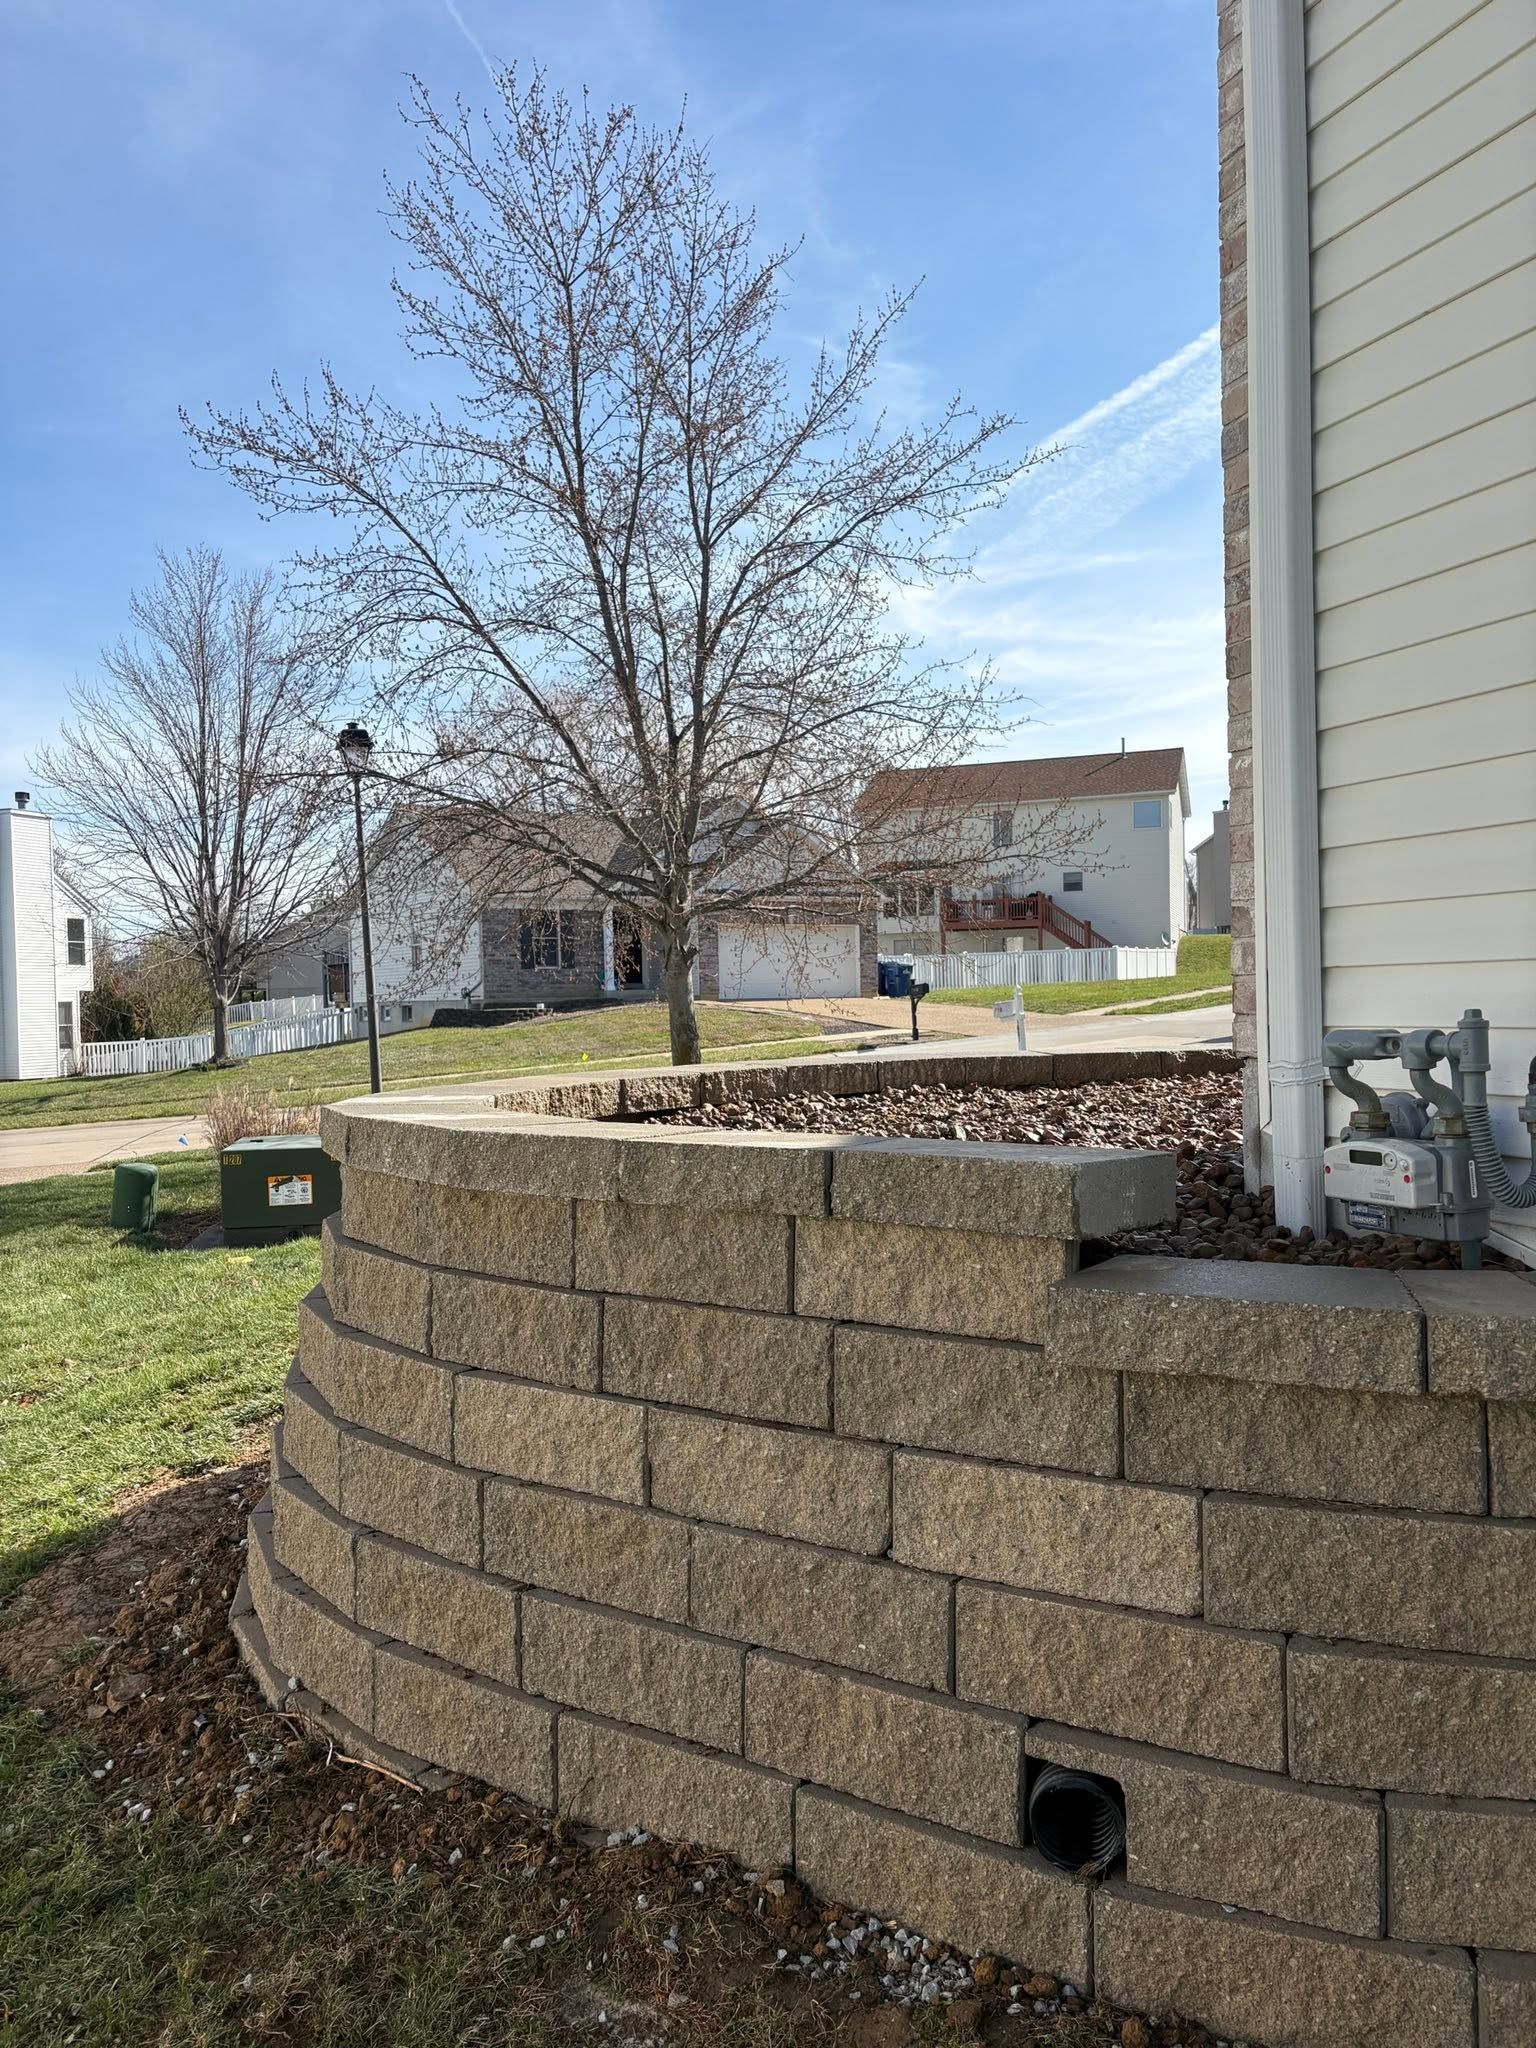
Once construction completes, you notice level courses that remain plumb through seasonal ground movement, drainage that prevents water seepage at the wall face, and retained soil that stays in place without slumping or eroding. The wall resists forward lean even after spring thaw, joints remain tight without separation, and the structure integrates with surrounding grade without gaps or voids. Performance becomes visible during the first heavy rain and the first hard freeze—engineered installations don't shift when weather tests the structure.
JL Contracting includes long-term establishment warranty on completed work, covering structural integrity rather than just surface appearance. The service addresses both new installations and replacement of failing walls that weren't built to handle regional soil conditions. Walls requiring engineering stamps for permitting or heights exceeding local code thresholds get designed to meet those requirements from the start.
Questions Before Starting Your Project
Retaining wall projects involve decisions about engineering requirements, drainage management, and material selection that affect long-term performance. These answers address what separates functional installations from those requiring early replacement.
What makes Wentzville area soil particularly challenging for retaining walls?
Clay soil retains moisture and expands during wet periods, creating lateral pressure that pushes walls forward—without proper drainage and base preparation, this expansion-contraction cycle causes structural failure within a few freeze-thaw seasons.
How deep must the base extend to prevent frost heave?
Footings must extend below frost line depth, typically 30 to 36 inches in the St. Louis region, to prevent ground freezing from lifting and displacing the wall structure during winter months.
When does a retaining wall require professional engineering versus standard installation?
Walls exceeding four feet in height, those supporting structures or heavy loads, and installations on steep slopes typically require engineered designs and permits to meet local building codes and safety standards.
Why do some walls lean forward after just a few years?
Inadequate drainage allows water to accumulate behind the wall, creating hydrostatic pressure that exceeds the structure's resistance—this pressure gradually pushes the wall out of plumb until it fails completely.
What determines the cost difference between retaining wall options?
Material durability ratings, engineering requirements, excavation depth, drainage system complexity, and whether the installation requires specialized equipment or permits all affect total project cost beyond just the visible wall face.
JL Contracting applies structural engineering expertise to retaining wall design and installation throughout Wentzville and surrounding areas, with service extending across a 50-mile radius. Request a site evaluation to identify drainage patterns, soil conditions, and design requirements specific to your property's slope or grade challenges.